
An additional residential unit is a self-contained dwelling unit located on the same lot as a detached house, semi-detached house, or townhouse, and Ontario law now lets most urban owners add two additional residential units beside the main home without a rezoning. Known widely as an ARU, this type of independent dwelling can be built within, attached to, or detached from the primary house on a residential lot. Bill 23, the More Homes Built Faster Act, 2022, made the changes to the Planning Act that created this permission, and amendments in 2024 removed more of the local zoning barriers.
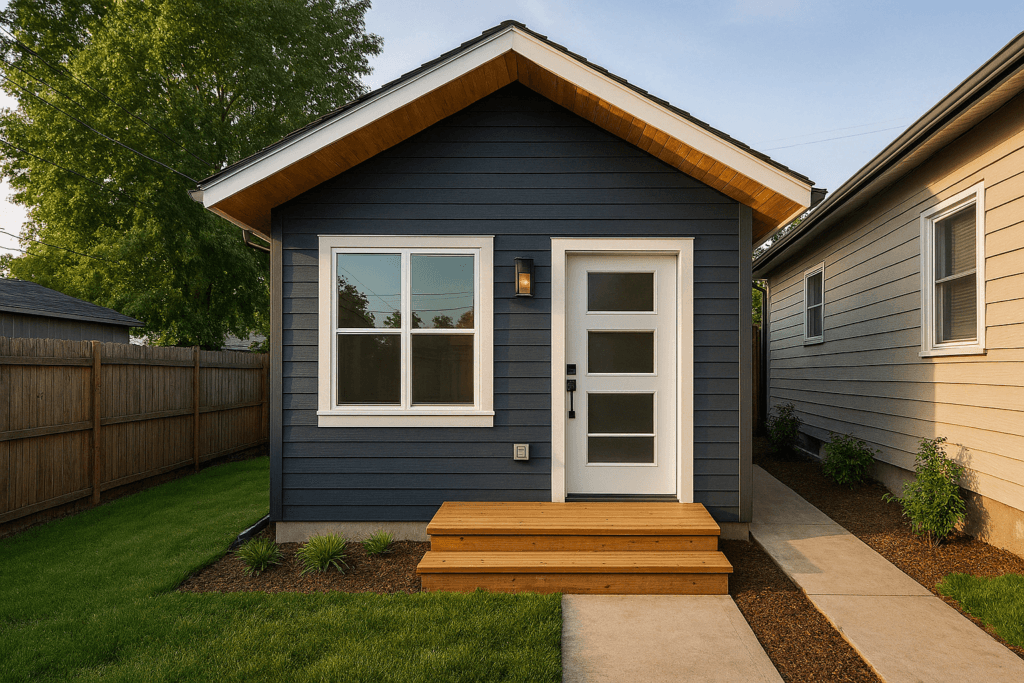
This page covers the province-wide rules first, because they set the floor every municipality across Ontario has to respect. Then it moves to the parts your city still controls, the permit and code work, the fee exemptions, and a practical order of operations.
How Many Additional Residential Units Can One Ontario Lot Have?
Three homes in total: the main house plus up to two ARUs. Section 16(3) and section 35.1 of the Planning Act, as amended by Bill 23, stop official plans and zoning by-laws from prohibiting any of the three layouts below on a parcel of urban residential land.
| Layout | Inside the main house | In a backyard building |
|---|---|---|
| All inside | Three homes (main plus two suites) | None |
| Split | Two homes (main plus one suite) | One, in a single building |
| Backyard only | One home | One, in a single building |
The rule most homeowners misread is the count. “Up to three units” means three in total, including the house you already live in, not three extra. A second detached structure in the yard is also off the table: the statute allows a unit in one ancillary building only.
The policy goal is plain. The government wants to increase housing supply and housing options, especially rental housing, by adding housing units on lots that already have roads and pipes instead of in new subdivisions. That is why the guarantee targets serviced urban lots and leaves rural ones to local plans.
Which Lots Qualify: Servicing and Settlement Areas
The Act’s definition covers a lot inside a settlement area, in a zone where residential uses are permitted by by-law, that is served by municipal water and sewage works. Both services matter. A house on a well or a septic system sits outside the provincial guarantee, so whether you can build there depends on the local official plan and zoning by-law, and on septic approval.
What Municipal By-laws Can and Cannot Restrict
Municipalities still write the zoning regulations, but Ontario has fenced off several tools. Municipalities must permit additional residential units within these limits, which is why planners call them residential units as-of-right. Under the same sections, a by-law cannot require more than one parking space per ARU, cannot set a minimum floor area for the suite, and cannot be appealed to the Ontario Land Tribunal to the extent it permits these homes.
O. Reg. 299/19, the provincial regulation on additional residential units, adds more. It says a suite may be occupied by anyone, whether or not the tenant is related to the property owner, and that the suite is allowed regardless of when the main house was built. Parking for the suite may be a tandem space (one you reach by driving through another space).
Bill 185 then gave the Minister power to override more zoning standards, and the amendments filed in November 2024 (O. Reg. 462/24) did that. According to the province’s Environmental Registry decision notice, on lots with ARUs:
- Lot coverage of at least 45% must be allowed for all buildings and structures, unless the by-law already allows more.
- Floor space index limits no longer apply to the parcel.
- Angular plane rules can be penetrated, subject to height and setback limits.
- The minimum lot size is the same as for the house alone, with no extra land needed for the suites.
- A municipality cannot require more than 4 m of separation between a building with an ARU and another residential building on the lot.
What your city still controls: maximum height, setbacks from property lines, and whether short-term rental is allowed. If a design breaks one of those, the fix is a minor variance from the committee of adjustment, not a rezoning. These relief rules do not reach rural lots or settlement areas without full water and sewage servicing.
Types of ARU You Can Build
Every type of ARU falls into one of three physical categories, and the category drives cost, approval risk, and how much yard you give up.
- Interior unit: Built within the footprint of the existing home. A basement apartment is the most common example. This option typically has the lowest construction cost because it uses an existing structure.
- Attached unit: An accessory dwelling added to the side or rear of the house. It shares at least one wall with the primary dwelling but has its own entrance and separate living quarters.
- Detached unit: A standalone accessory building on the property such as a laneway house, tiny home, or converted garage. Suites above a garage also fall into this category, in any zone where houses are allowed.
Families often use the interior route for parents or adult children, and the legal questions there overlap with whether in-law suites are legal in Ontario. If you are converting a lower level, the checklist of what makes a basement apartment legal is the practical starting point.
Garden Suites, Coach Houses, and ARUs: Where the Labels Differ
ARU is the legal term in Ontario. The other names describe a form, not a separate permission, with one exception that trips people up.
- Garden suite (statutory sense): Section 39.1 describes a one-unit detached residential structure, with kitchen and bathroom, that is designed to be portable. It is approved through a temporary use by-law for up to 20 years, often with an agreement covering removal, and suits temporary housing for a relative.
- Garden suite (municipal sense): Some cities use the same name for a permanent backyard ARU. Same words, different approval path, so check which one your by-law means.
- Coach house or laneway house: A permanent detached ARU, usually at the rear of the lot, sometimes over a garage. A laneway house fronts a public lane.
- Secondary suites and second unit: Older terms for a suite inside the house. The province’s earlier Ontario Second Unit Guide used “second unit” before Bill 23 widened the rule to three homes per lot.
Our overview of accessory dwelling unit development explains how the US-origin term for accessory dwelling units maps onto Ontario. Read US material with care: ADU rules there come from state law, and figures like owner-occupancy requirements or size caps do not carry over to Ontario.
Building Permits, the Building Code, and the Fire Code
As-of-right zoning does not remove the need for a building permit. Obtaining a building permit before construction of an additional residential unit starts is mandatory, and your municipal building department reviews drawings against the Ontario Building Code and the zoning by-law. Key areas they check include:
- Fire separation between the new suite and the existing residential unit
- Room sizes, ceiling height, and windows for each room
- Ventilation, plumbing, gas, and electrical service standards
- Exits, including a path to the outdoors that does not run through the other home
- Setbacks and lot coverage under the by-law
Working with a designer who knows suite permits can speed up review. Ontario’s guidance for adding a suite says a complete permit application for a house gets a decision within 10 business days, and incomplete ones are what stall.
Which Building Code Applies to Your Permit
The 2024 Ontario Building Code (O. Reg. 163/24) took effect on January 1, 2025. The older 2012 code still applies only to transition projects: a permit issued by December 31, 2024, or drawings substantially complete by then with an application filed by March 31, 2025. Anything applied for after that is reviewed under the new code.
Fire Separation and Alarms
The Ontario guide to adding a suite to a house describes a 30-minute fire separation between suites and common areas, which can drop to 15 minutes when smoke alarms are interconnected throughout the house. Smoke and carbon monoxide alarms are required, and electrical work needs its own Electrical Safety Authority permit. Your examiner will apply the current code sections, so treat these figures as the baseline to discuss, not a design spec.
Older Two-Unit Houses and Fire Code Section 9.8
The Ontario Fire Code (O. Reg. 213/07) has a retrofit section, 9.8, for two-unit houses that already existed on or before July 14, 1994. If you bought a house with an old lower-level suite, that section and a fire inspection may govern it, rather than a new building permit. New suites follow the Building Code.
What an ARU Costs: Fees, Construction, and Taxes
Development Charge Exemptions for Additional Residential Units
Under section 2 of the Development Charges Act, 1997, as amended in 2022, creating a second or third home in an existing or new detached house, semi-detached house, or townhouse is exempt from development charges, within the same three-home pattern. A home in a backyard building is exempt when the lot is urban residential land. Permit fees, and any water or sewer connection upgrades, are still payable.
Construction Costs and Property Tax Implications
The total cost depends on whether you convert existing space or build a new structure. As typical estimates, basement apartment conversions might run $50,000 to $100,000, while a new detached structure can cost $150,000 or more. Budget items include design work, permit fees, construction labor, materials, and servicing.
A new suite usually raises the assessed value of your property, which can raise annual property taxes. Some municipalities run grant or loan programs for the creation of ARUs, so ask your planning office before you price the job.
The Process for Planning and Creating an ARU
To create an ARU, work in this order:
- Confirm your servicing and zone: Check that the lot is on city water and sewer and in a zone that permits residential use. Read the official plan and zoning by-law for height and setback limits.
- Count your homes: Decide which of the three layouts fits. Remember that only one ancillary building can hold a suite.
- Design the space: Hire a designer or architect to prepare drawings showing fire separation, exits, and room sizes for each suite.
- Apply for the building permit: Submit drawings and fees to the municipal building department. Some cities also require ARU registration.
- Build and pass inspections: All work must follow the Ontario Building Code and the permit conditions. A building inspector confirms the work meets code requirements at each stage and at final.
Start with step one this week: pull your property’s zoning from your city’s online map and confirm the water and sewer connection. If both check out, additional residential units are almost certainly permitted on your lot, and your next call is to a designer. If either fails, book a pre-consultation with the planning department before you spend on drawings.
Frequently Asked Questions About ARUs
How many ARUs can I have on my property?
Up to two, for three units on a residential lot in total, where the lot is urban and has municipal water and sewer. Both can be inside the house, or one can be inside and one in a single backyard building. Your local zoning by-law still sets height and setback rules.
Can I build a second dwelling on my property in Ontario?
Yes, on most serviced urban lots with a single detached house, semi-detached house, or townhouse. Ontario law stops municipalities from prohibiting it, so you do not need a rezoning, but you do need a building permit.
What is the difference between secondary suites and ARUs?
A secondary suite is a home built inside an existing house, such as a basement apartment. ARU is the broader legal term and also covers detached structures, such as a backyard building or a suite over a garage. Both must be self-contained living spaces, with their own kitchen and bathroom.
Do I need insurance for my ARU?
Yes. Tell your insurance provider before the suite is occupied, because a policy written for a single-family residential property may not cover a residential rental. Landlord coverage protects against liability and property damage tied to tenants.
Will an ARU affect my property taxes?
Usually, yes. An additional unit can increase your property assessment and annual taxes, and the amount depends on the size and value of the new space. Rental income often offsets the higher bill.